
The AI reading companion for people who take books seriously
AI insights, chapter breakdowns, community discussions — all in one place.
Book0 • 300+ pages • 5+ hours reading time
The Art of Architectural Modelling in Paper
3.7/5
346 readers on Chaptra have this book
About this book
"The Art of Architectural Modelling in Paper" by T. A. Richardson is a practical guide on the techniques and materials involved in creating architectural models using paper, published in the mid-19th century. This book falls within the genre of instructional literature, specifically targeting students and professionals in the architectural field. The primary focus of the book is to provide a comprehensive understanding of architectural modeling, emphasizing the skills necessary to bring architectural designs to life in a tangible format. In this thorough treatise, Richardson outlines the fundamental materials and tools required for modeling, such as types of paper, adhesives, and cutting instruments. He elaborates on the step-by-step process for constructing models, starting from preparing outline plans and understanding wall thickness to detailing aspects like windows, doors, and roof structures. Notable sections include guidance on various architectural styles, landscape gardening hints, and a glossary to clarify modeling techniques, ensuring the reader can successfully create accurate and visually appealing architectural representations in paper. The book stands as a vital resource for those interested in architecture, providing practical advice and fostering creativity in model-making.
Language
English
Publisher
Project Gutenberg
Release date
Unknown
Downloads
176
More by T. A. (Architect) Richardson
Browse all books by this authorExplore Paper work Books
Discover more Paper work literature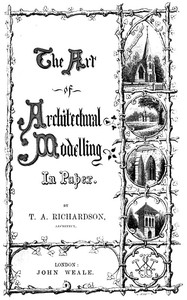
Click "Read now" to open in our Reader with AI features.
Community Discussions
Join the conversation about this book
Discussions
0 discussions
No discussions yet
Be the first to start a discussion about this book!
Sign up to start the discussionAI-Powered Insights
A clearer way to understand The Art of Architectural Modelling in Paper through themes, characters, and key ideas
AI Reading GuidePreview
Unlock full AI analysis for “The Art of Architectural Modelling in Paper”
Chapter breakdowns, character deep-dives, and thematic analysis — all in one place.
Reader Reviews
See what others are saying
Reviews
Overall Rating
3.7
2120 ratingsBased on community ratings
No reviews yet
Be the first to review this book!
Readers Also Enjoyed
Discover more books similar to The Art of Architectural Modelling in Paper